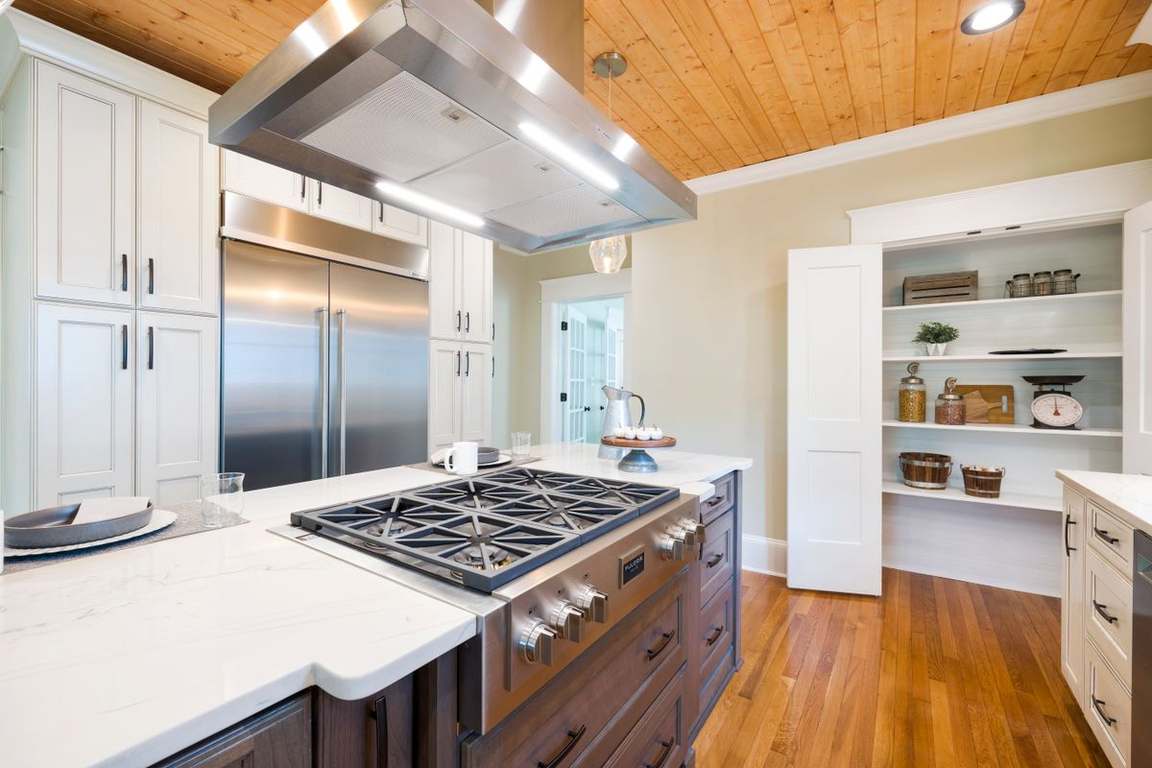
A full kitchen remodel involves multiple stages of construction, from removing existing finishes to installing new cabinets, fixtures, and appliances. Florida GC Group LLC provides general contracting services to help homeowners organize and complete kitchen remodeling projects. We coordinate the different phases of work so each part of the renovation fits into the overall plan.

Remodeling often begins with removing existing cabinets, countertops, flooring, or other materials. We plan demolition based on the approved project scope and the conditions of the existing kitchen.
Some kitchen projects involve modifying walls, openings, or ceiling areas. We review the proposed changes to determine the construction requirements and whether engineering or permits are necessary.
Kitchen renovations may require changes to sink connections, appliance circuits, receptacles, switches, or lighting. We coordinate applicable plumbing and electrical work with the kitchen layout and construction schedule using appropriately licensed trades where required.
After rough construction work, surfaces must be prepared for new finishes. Depending on the project, this may include drywall repairs, wall preparation, flooring installation, and related finish work.
Cabinets and countertops define the primary kitchen work areas. We coordinate their installation along with backsplash tile, trim, and other finish materials according to the project plan.
The final construction phase brings together lighting fixtures, plumbing fixtures, hardware, and appliance connections. We coordinate the applicable installation and finishing activities so the remodeled kitchen is ready for final review.
We visit or discuss the kitchen, identify the work needed, and review the homeowner's remodeling objectives.
We develop the proposed scope, identify necessary trades, review material selections, and address applicable permit requirements.
The existing kitchen components are removed as specified, followed by any necessary framing, plumbing, electrical, or other rough work.
Cabinets, countertops, flooring, tile, fixtures, and finishing materials are installed in the appropriate sequence.
We review the completed remodeling scope with the homeowner and identify any outstanding finish or project items.
Once demolition starts, hidden conditions appear: water damage under a sink base, flooring that runs continuously underneath the cabinets, or walls that are not square. Homeowners who hired separate trades for each phase often find that no one owns these surprises — each contractor says the problem belongs to someone else's scope.
Sequencing causes the other common problem. Countertops ordered before cabinets are set, or tile installed before plumbing is moved, create rework and delays. Because Florida GC Group LLC runs the remodel as one contracted scope, surprises are assessed, explained, and folded into the plan by the same company handling every phase.
Kitchen work rarely stops at the kitchen doorway. Flooring often continues into a dining room or hallway, and matching it — or transitioning it cleanly — is part of the service. Soffits above old cabinets, pantry shelving, and a laundry or mudroom connection can all be folded into the same project so the finished spaces read as one job rather than two.
The same applies to ceiling and lighting layout, paint that continues into adjoining rooms, and trim that needs to match the rest of the home. Handling these connected pieces under one general contracting scope avoids the patchwork look that comes from treating the kitchen as an isolated box, and it means one schedule and one point of contact for the whole area being renovated.
It may include demolition, layout modifications, plumbing, electrical work, drywall, flooring, cabinets, countertops, backsplash tile, painting, fixtures, and appliance installation. The exact scope depends on your kitchen and what you want to change.
Yes. Many kitchens can be updated while keeping the existing cabinet arrangement and plumbing locations. This approach can reduce the number of construction changes required.
Permit requirements depend on the work and local jurisdiction. Cosmetic finish replacements may be treated differently from structural, plumbing, or electrical modifications. We review applicable requirements during project planning.
Potentially. The wall must first be evaluated to determine whether it is load-bearing and whether it contains electrical, plumbing, or mechanical systems. Structural changes may require engineered plans and permits.
A general contractor can coordinate multiple construction trades under the remodeling project. Work requiring specialized licenses must be performed by appropriately licensed professionals.
Often, yes, depending on the scope of work. However, portions of the kitchen may be unavailable during demolition, installation, or utility modifications. We discuss anticipated disruptions during planning.
In many cases, yes. We review the products during planning to confirm dimensions, condition, and compatibility with the layout before they are written into the scope.
Demolition and disposal are part of the written scope when specified in the agreement, so it is clear before work starts exactly what will be removed and hauled away.
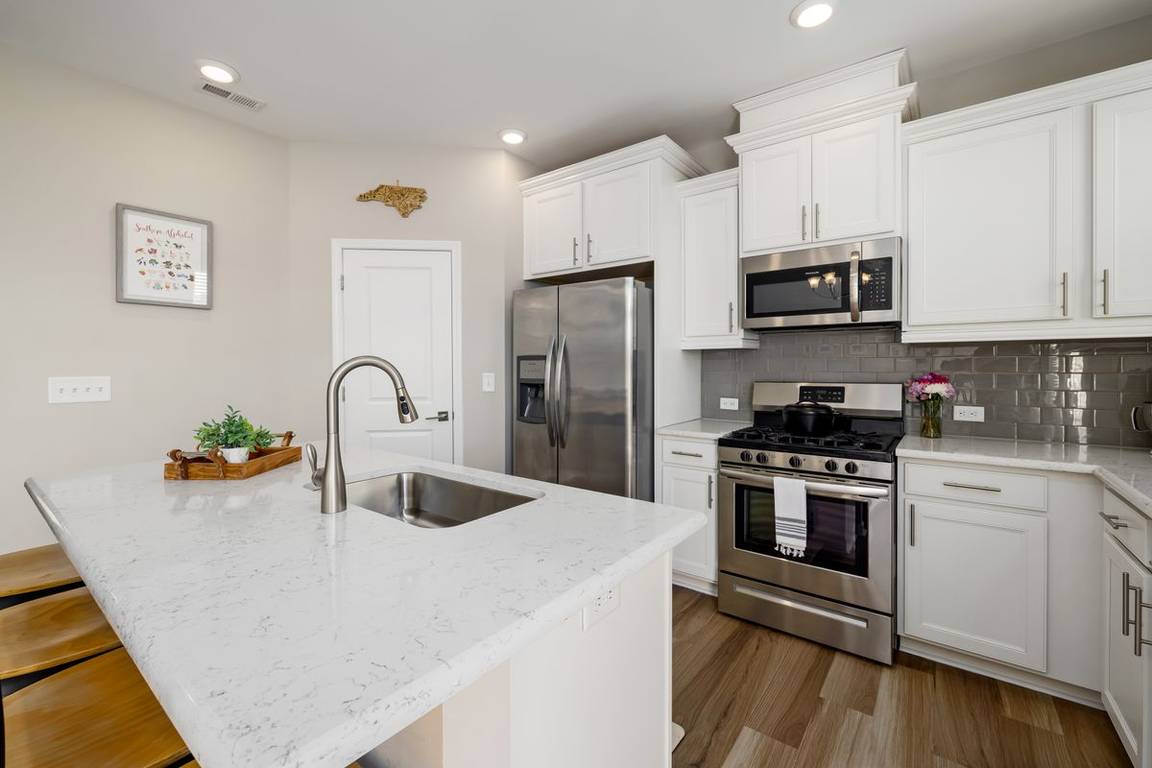
Planning a complete kitchen renovation? Florida GC Group LLC can help coordinate your project from initial demolition through final finishes. Call (561) 255-4908 for a free estimate and discuss the kitchen remodeling services your home needs.
Email: margo.floridagc@gmail.com
Main website: Visit our main website: Florida GC Group LLC